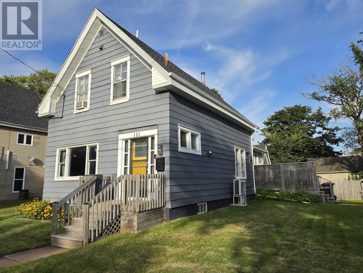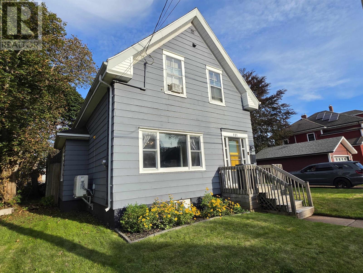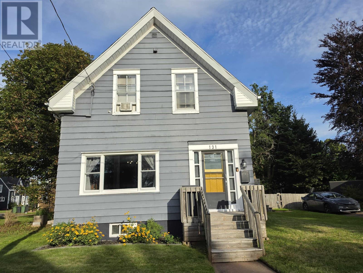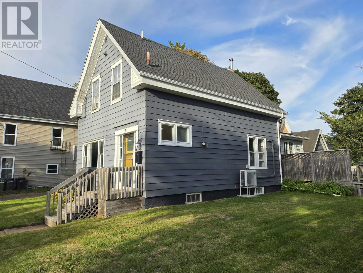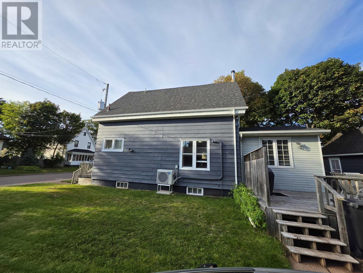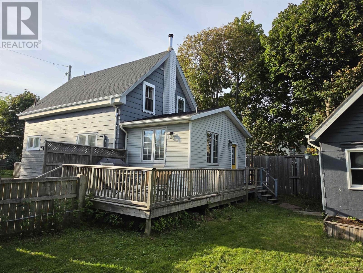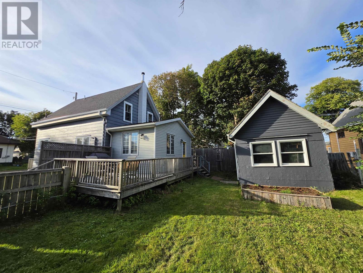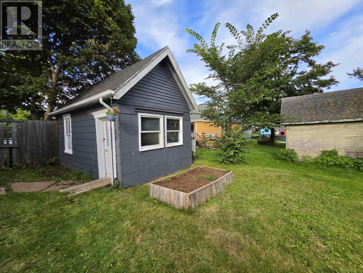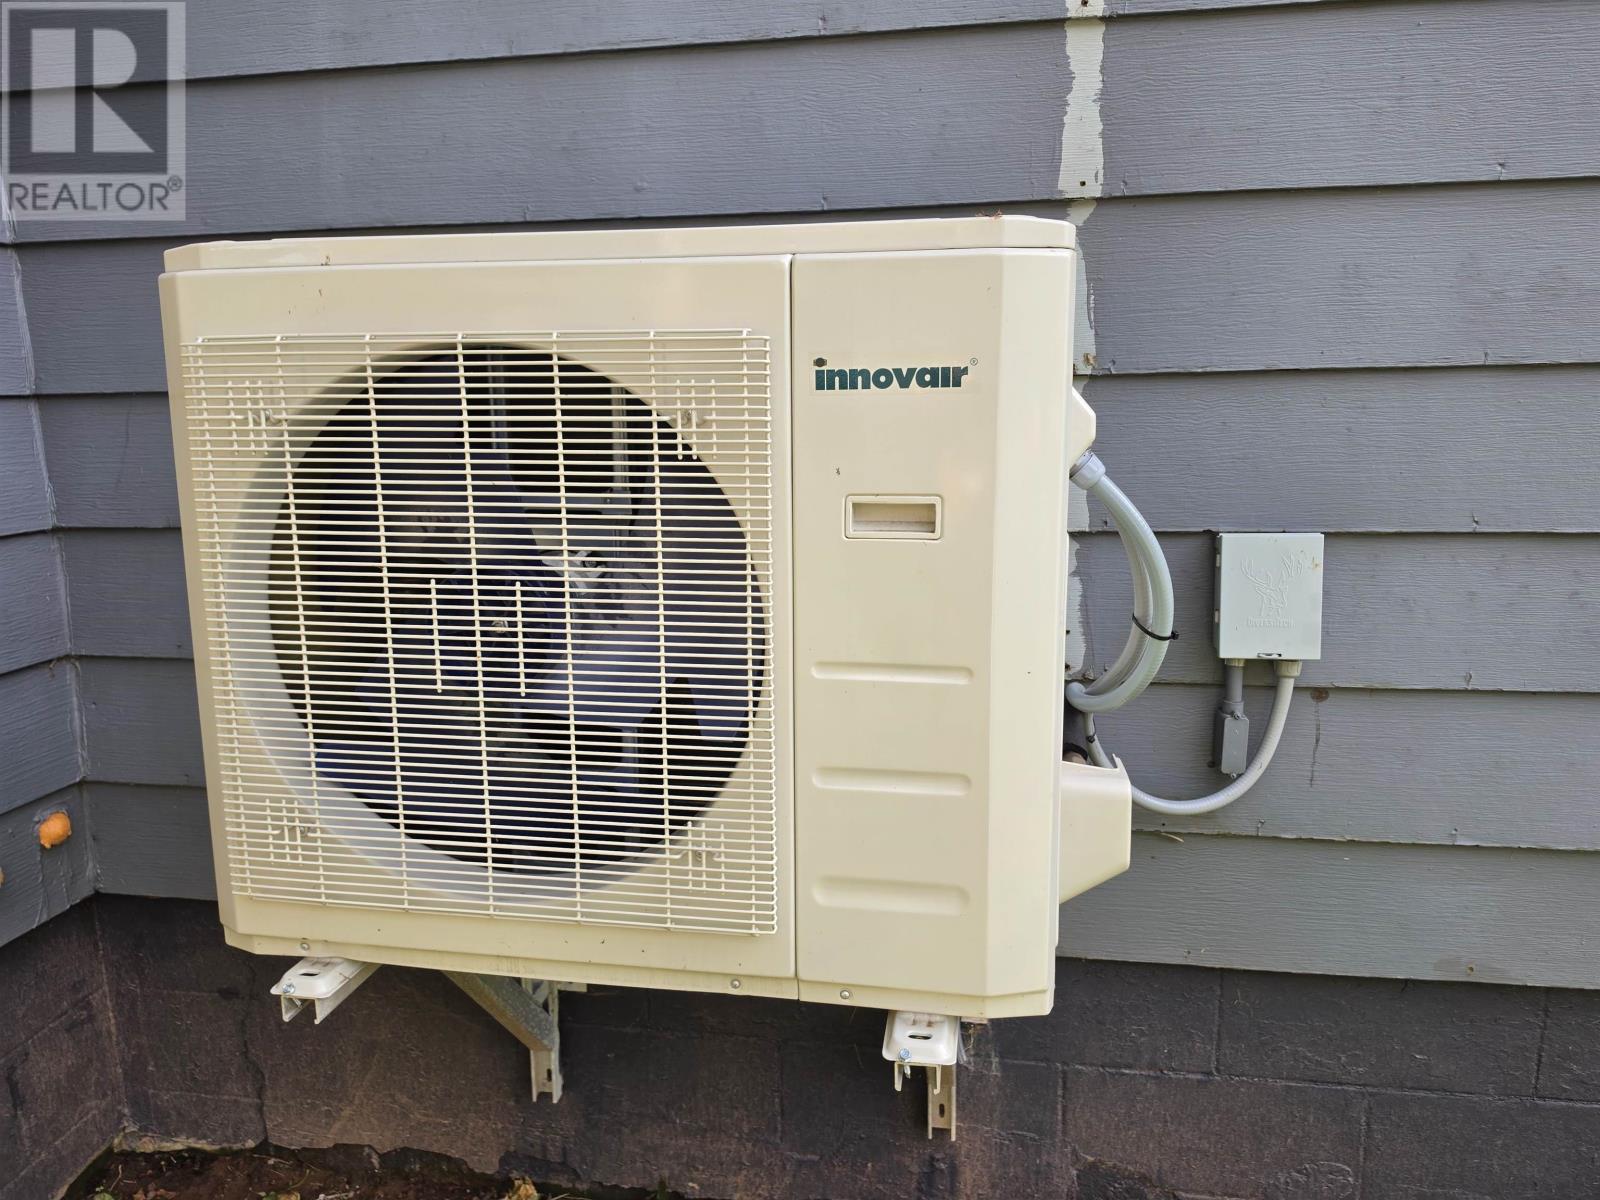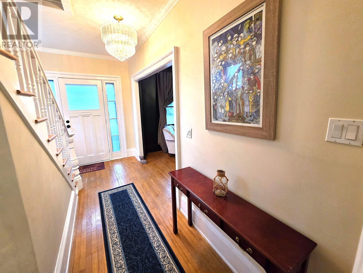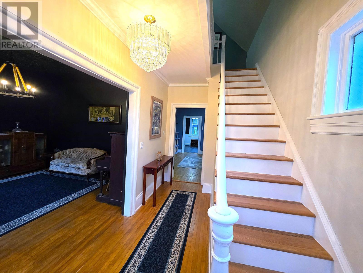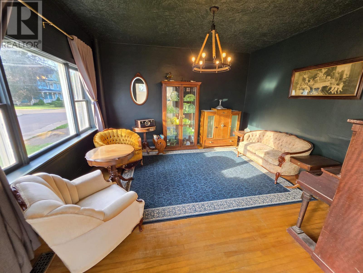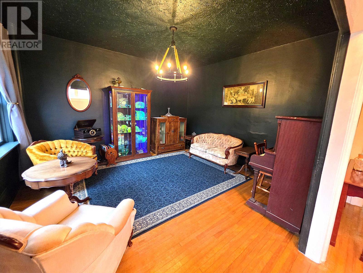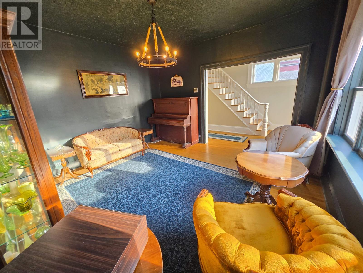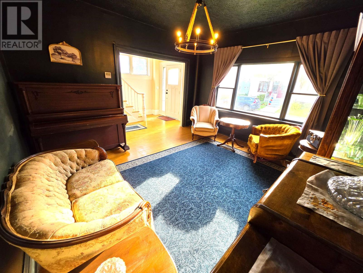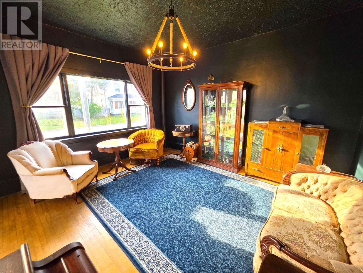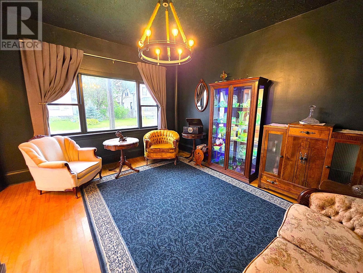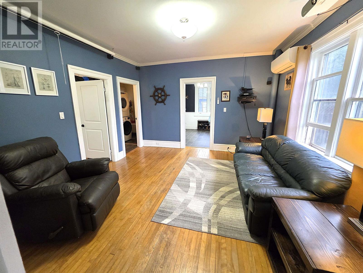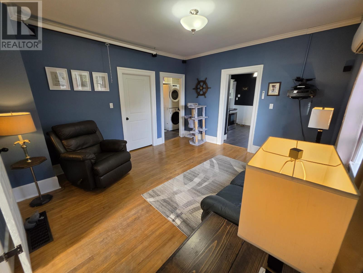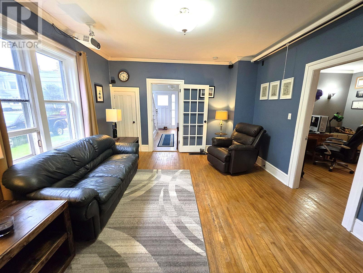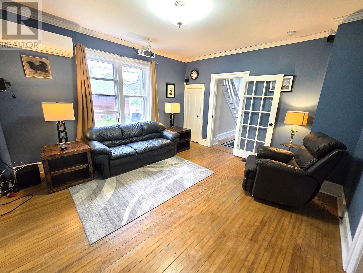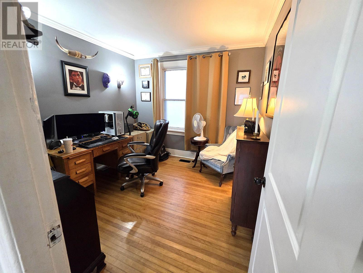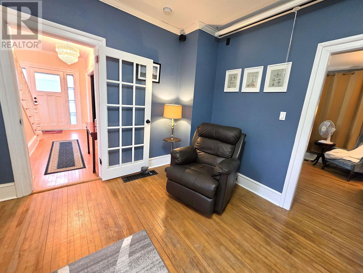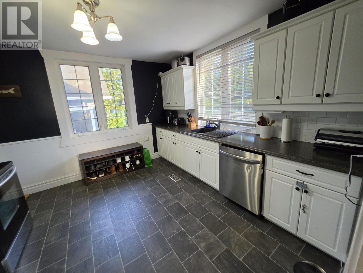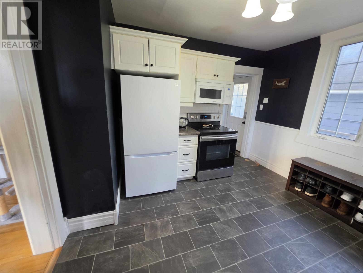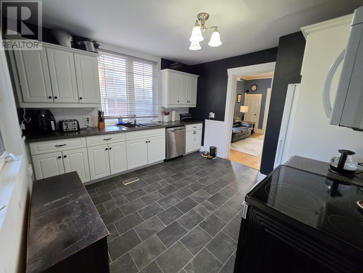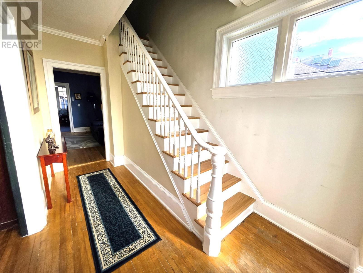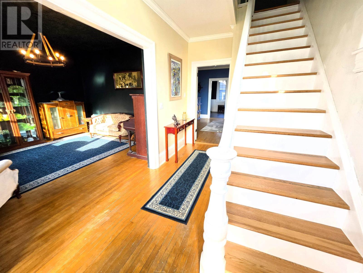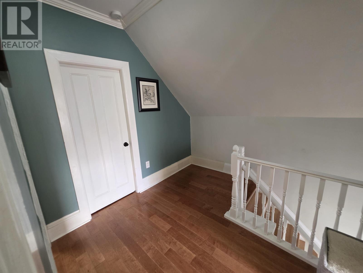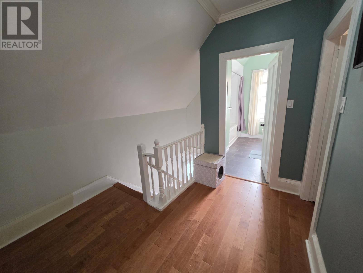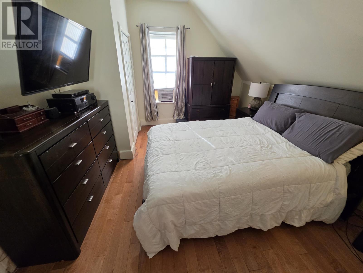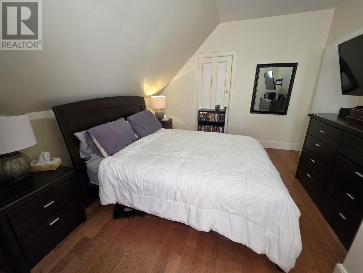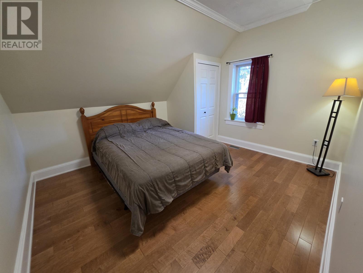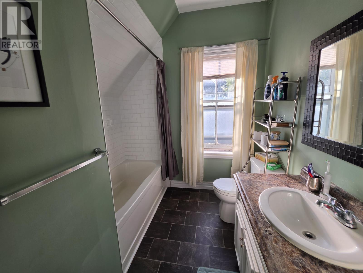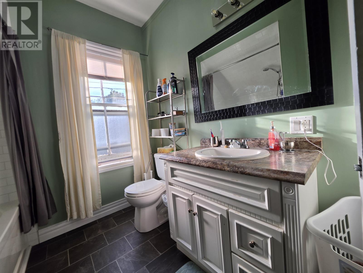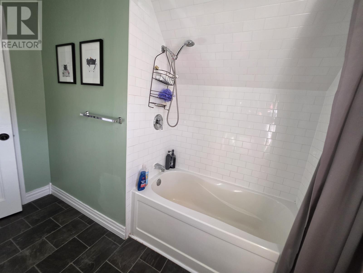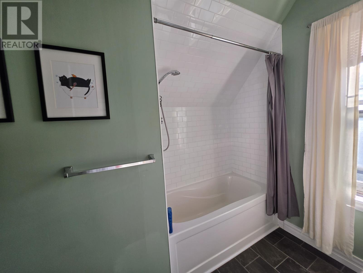

Charming 3+1BR/2BA in picturesque neighbourhood of downtown Summerside. This thoughtfully renovated home has original hardwood throughout the main floor, updated kitchen and baths and is move-in ready! Recent updates include roof in fall of 2022, heat pump Feb 2023, central air ducted heat pump servicing entire house in Sept 2025, new 100 amp panel with whole home surge protector in March of 2024 and basement wall insulation and attic insulation in 2023 for extra energy efficiency. Plus recent paint and new hardwood staircase with ballisters installed in 2026. Bonus building/workshop in the backyard which could be converted back to a single car garage, ample parking and well maintained lot. If you're relocating in Summerside don't miss this one! All measurements are approximate and should be verified by purchaser if deemed necessary. (id:62387)
| MLS® Number | 202622045 |
| Property Type | Single Family |
| Community Name | Summerside |
| Bathroom Total | 2 |
| Bedrooms Above Ground | 3 |
| Bedrooms Total | 3 |
| Appliances | Stove, Dishwasher, Dryer, Washer, Refrigerator |
| Basement Development | Unfinished |
| Basement Type | Full (unfinished) |
| Construction Style Attachment | Detached |
| Exterior Finish | Other |
| Flooring Type | Hardwood, Vinyl |
| Foundation Type | Poured Concrete |
| Half Bath Total | 1 |
| Heating Fuel | Electric |
| Heating Type | Central Heat Pump, Wall Mounted Heat Pump |
| Stories Total | 2 |
| Total Finished Area | 1400 Sqft |
| Type | House |
| Utility Water | Municipal Water |
| Acreage | No |
| Sewer | Municipal Sewage System |
| Size Irregular | 0.12 |
| Size Total | 0.12 Ac|under 1/2 Acre |
| Size Total Text | 0.12 Ac|under 1/2 Acre |
| Level | Type | Length | Width | Dimensions |
|---|---|---|---|---|
| Second Level | Bedroom | 12.11x11.6 | ||
| Second Level | Bedroom | 9.1x9.3 | ||
| Second Level | Bedroom | 13.10x11.7 | ||
| Second Level | Bath (# Pieces 1-6) | 9.5x7.6 | ||
| Main Level | Kitchen | 12.1x11.8 | ||
| Main Level | Dining Room | 13.4x14.4 | ||
| Main Level | Living Room | 14x13.1 | ||
| Main Level | Foyer | 4.6x14 | ||
| Main Level | Den | 10.2x10.5 | ||
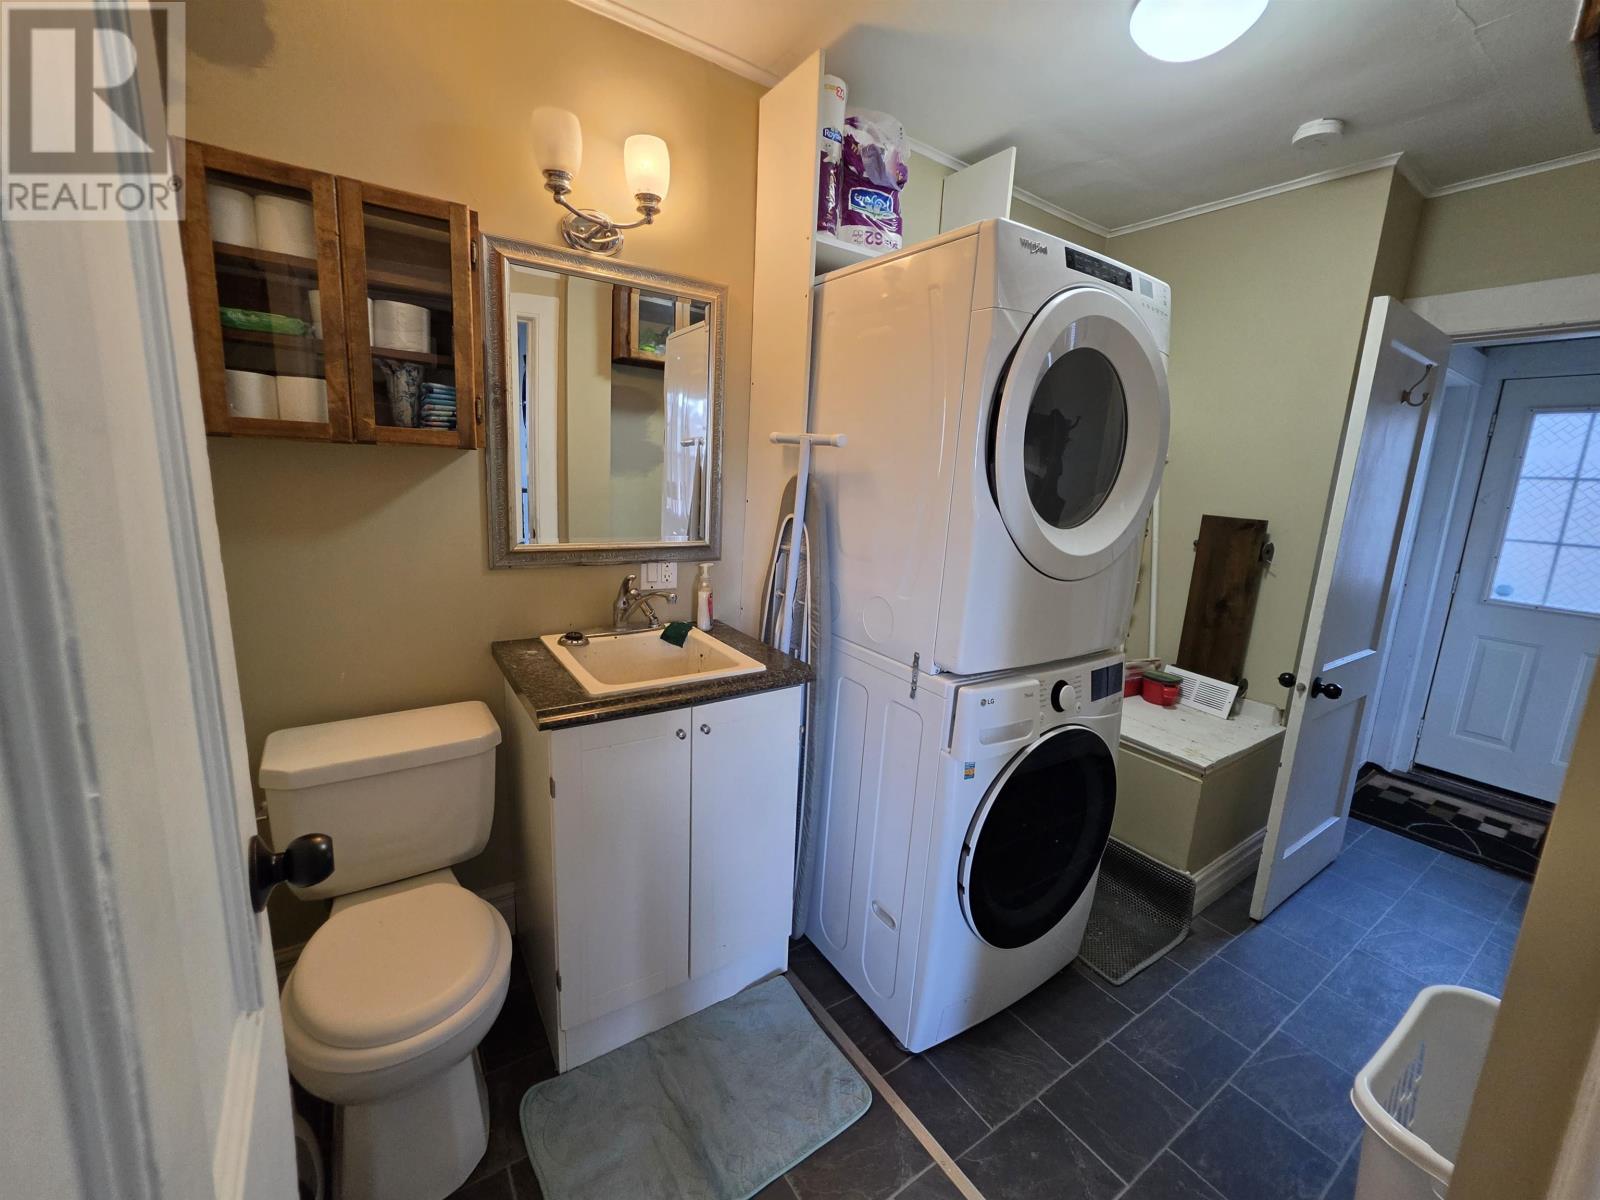
| Main Level | Laundry / Bath | 11.8x5.9 |
https://www.realtor.ca/real-estate/30217581/131-spring-street-summerside-summerside
Contact us for more information

Ken Smallwood
(902) 314-9436
www.pprgroup.ca/

The trademarks REALTOR®, REALTORS®, and the REALTOR® logo are controlled by The Canadian Real Estate Association (CREA) and identify real estate professionals who are members of CREA. The trademarks MLS®, Multiple Listing Service® and the associated logos are owned by The Canadian Real Estate Association (CREA) and identify the quality of services provided by real estate professionals who are members of CREA. The trademark DDF® is owned by The Canadian Real Estate Association (CREA) and identifies CREA's Data Distribution Facility (DDF®)